

Summit Lookout: From parking lot to public green space
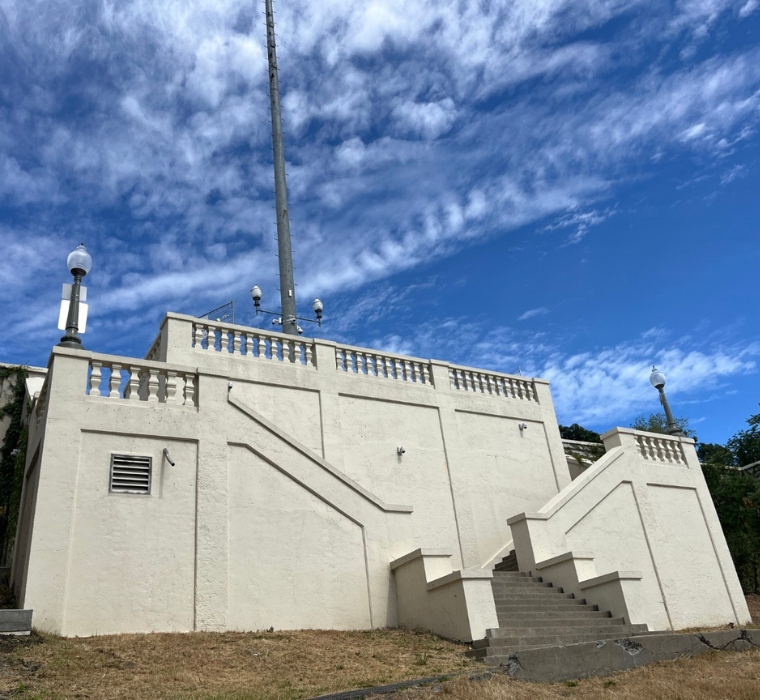
Starting in spring 2027, the City of Westmount will undertake the rehabilitation of Summit Lookout. At the heart of the project is a landscape architecture design that will transform the former asphalt parking lot into a green public space that respects the site’s heritage character.
Currently covered in asphalt, the area of Summit Lookout adjacent to Summit Circle offers strong potential for enhancement, from both a landscape and an environmental perspective. Its transformation into a green public space meets three objectives.
- Improving stormwater management : As part of the City’s efforts to adapt its infrastructure to climate change, the new design will include a planted retention area that will collect and temporarily hold part of this water, strengthening the site’s ability to handle heavy rainfall. Therefore, rainwater will no longer be sent straight into the drainage system, as is the case with an impermeable asphalt surface.
- Restoring the Lookout to a setting befitting of its heritage value: Instead of a parking lot, visitors will find a carefully designed space created to showcase the structure and the views it offers.
- Encouraging active transportation: Bicycle racks will be installed, and no new parking spaces will be developed in the vicinity.
A Landscape Design Inspired by Classical Gardens
This landscape architecture project is designed to be consistent with the Lookout’s neoclassical style. It draws inspiration from traditional European gardens: a structured geometric layout, clearly defined axes and straight pathways that organise the space.
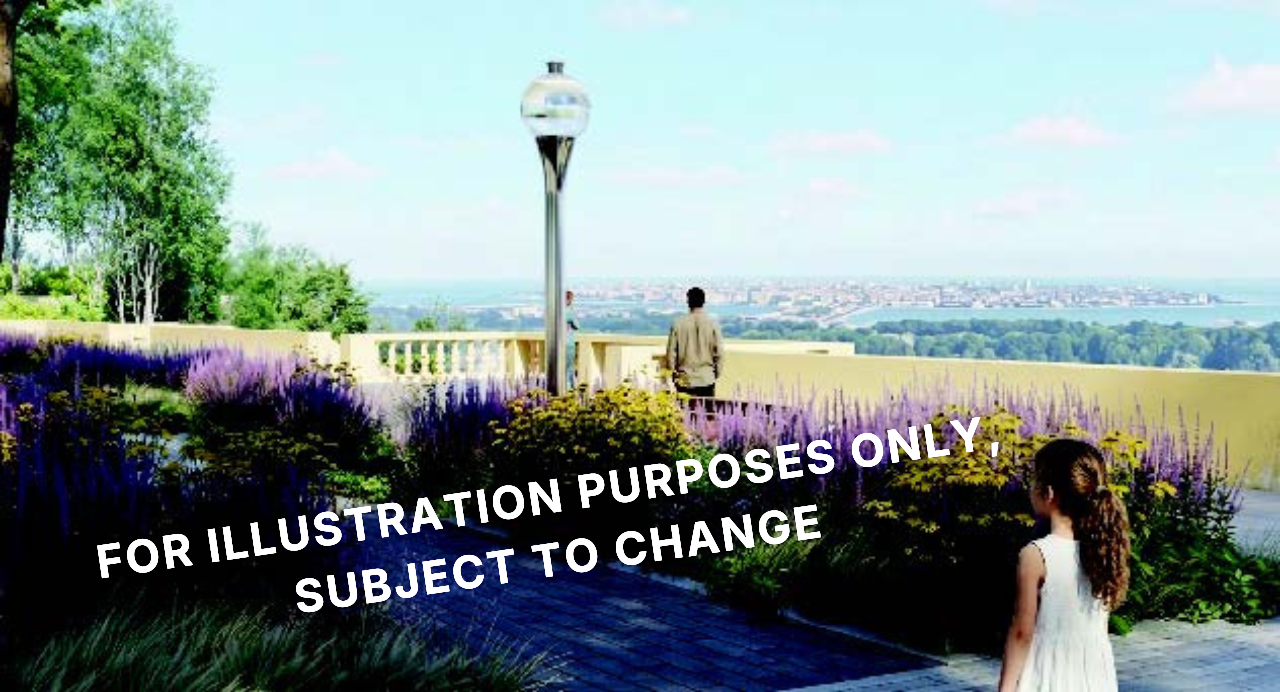
The design will ensure that the Lookout remains the central feature of the site. Existing views will be preserved, and street furniture (lampposts, benches, waste bins and bicycle racks) will match the classic style already used throughout Westmount.
The concept favours short visits and contemplation rather than large gatherings, in order to preserve the peaceful character of this residential neighbourhood.
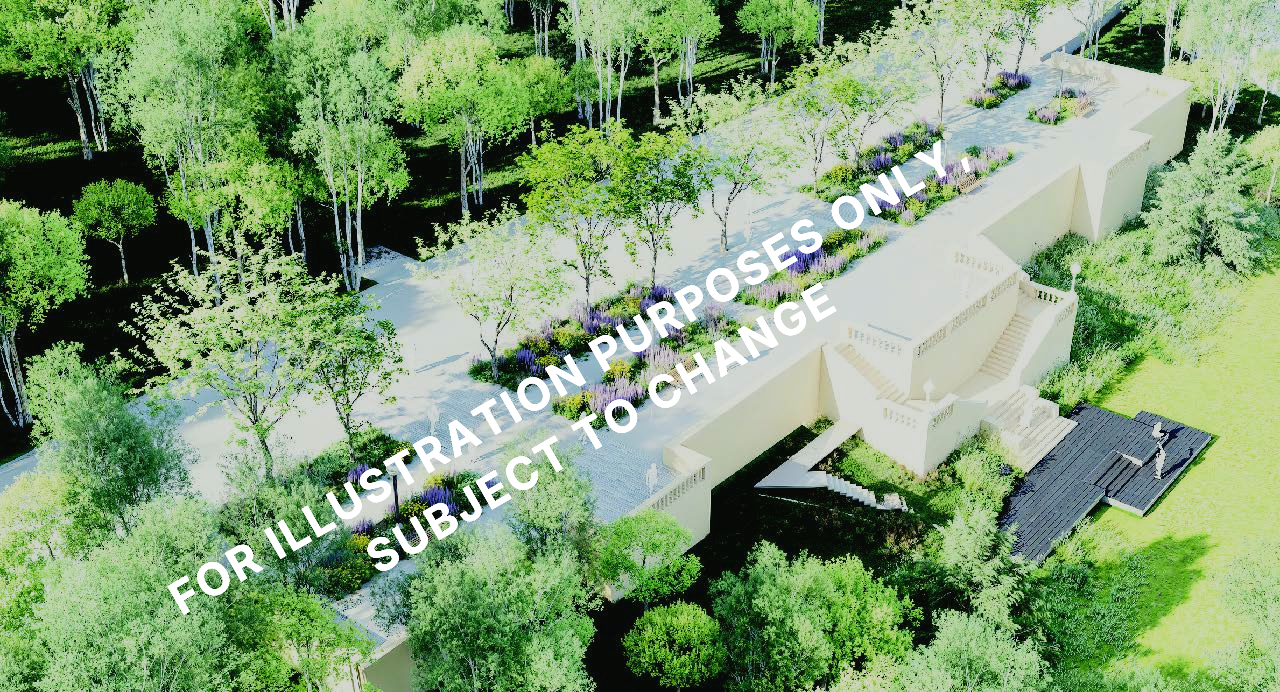
NOTE: The images below are conceptual renderings provided for illustrative purposes only. The design concepts are still under development and are subject to change.
 |  |
Key elements of the proposed design include:
- a network of pathways punctuated by planted beds, creating multiple sightlines;
- an orthogonal grid inspired by the formal lines of the lookout;
- a planted retention area that contributes to stormwater management and to the quality of the site in every season;
- two wooden terraces on piles, serving as a welcome area at the foot of the lookout.
Rehabilitation of the Structure
At the same time, the Lookout itself will undergo structural rehabilitation. This work is necessary to ensure the safety, durability and longevity of the structure, while keeping this landmark accessible.
Work is scheduled from May 2027 to December 2028 (provisional schedule, subject to change, with a break during the 2027–2028 winter season). The Lookout will be closed to the public for the entire duration of the work.
A Westmount Landmark since 1931
Built in 1931, Summit Lookout offers a panoramic view of the surrounding area and is a strong symbol of community identity. A place of contemplation enjoyed year-round by residents and visitors alike, it holds an important place in the City’s network of public spaces. Preserving and upgrading it is essential so that it can continue to play this role for generations to come.
Questions and Comments
Summit Lookout holds a special place in the community. If you have questions or comments about the proposed landscape design, please consult the FAQ below. The project team will also receive messages sent to genie.batiments@westmount.org.
Comments received will be carefully reviewed in light of the project’s objectives: preserving the site’s heritage character, ensuring safety, managing stormwater sustainably and ensuring the technical and financial viability of the project, in the interest of the entire community.
FAQ
Why transform the former parking lot into a green space?
To improve stormwater management, adapt the site to climate change and give the Lookout a landscaped setting worthy of its heritage value.
What will the new design look like?
It draws on traditional European gardens, in keeping with the Lookout’s neoclassical style: straight pathways, geometric planted beds and a restrained layout that preserves existing views and keeps the Lookout as the centrepiece.
What is the purpose of the planted retention area?
It will collect and temporarily hold part of the rainwater to reduce runoff into the drainage system. This will improve the site’s ability to handle heavy rainfall while blending naturally into the landscape design.
Will there still be parking near the Lookout?
No. No parking area will be rebuilt near Summit Lookout. Bicycle racks will be installed to encourage active transportation.
Will the project bring more noise or gatherings to the neighbourhood?
No. The concept favours a place for contemplation and short visits rather than large gatherings, in order to preserve the peaceful character of this residential neighbourhood.
Why does Summit Lookout need to be rehabilitated?
The work is necessary to ensure the safety, durability and longevity of the structure, while keeping this landmark accessible.
Will Summit Lookout be accessible during construction?
No. The Lookout will be closed to the public for the entire duration of the work, scheduled from March 2027 to December 2028 (provisional schedule, subject to change, with a break during the 2027–2028 winter season). Closing and reopening dates will be announced as soon as they are known, once contracts have been awarded.
How can I share my views on the project with the City?
Yes. Write to us at genie.batiments@westmount.org. The concept is based on specific heritage, technical and environmental requirements; suggestions will therefore be reviewed in light of these requirements and the needs of the entire community.